

For more information regarding the value of a property, please contact us for a free consultation.
Key Details
Sold Price -
Property Type Single Family Home
Sub Type Detached
Listing Status Sold
Purchase Type For Sale
Approx. Sqft 2500-3000
Subdivision 8003 - Mahogany Community
MLS Listing ID X13246338
Sold Date -
Style 2-Storey
Bedrooms 4
Annual Tax Amount $7,091
Tax Year 2026
Property Sub-Type Detached
Property Description
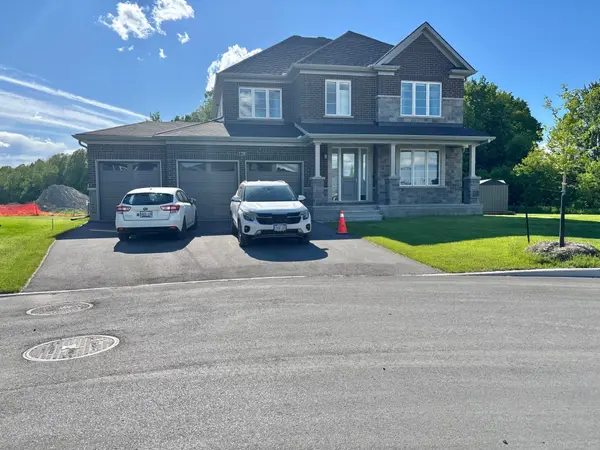
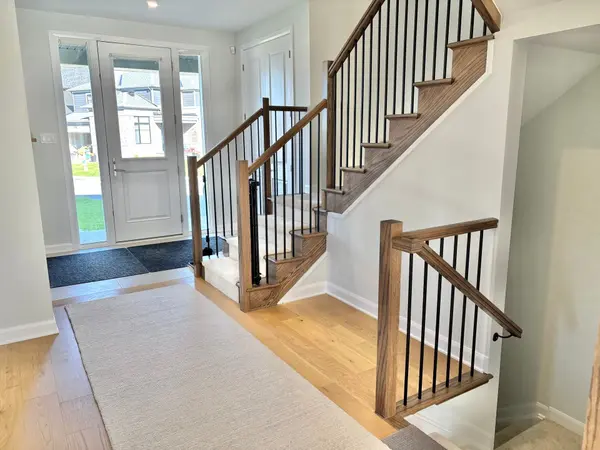
Built in 2025, this beautiful home located on a corner lot with mature trees along the back will provide tranquillity, privacy and peace. With a south-west facing backyard and large windows, it's oriented perfectly for sunsets and amazing evening lighting entering the living space and kitchen. This rare premium estate lot with a three-car garage provides huge potential for backyard projects and is tucked away on a quietstreet with easy access to the main road in the desirable Minto Mahagony neighborhood. The home comes equipped with automated shades installed on all windows and controlled with an app. One press and you can open/close the house to the outside world. It features built-in pax wardrobes, as well as advanced bidet and automated features around the house. The main floor features 9ft ceilings, hardwood flooring, and a bright open-concept layout with a spacious great room and fireplace. It includes a dedicated main floor office with large windows. The chef-inspired kitchen boasts a large waterfall island, quartz countertops, premium Bosch appliances, and modern finishes. A sizable mudroom with direct garage entry and a large pantry adds convenience. On the second level, you will find 9ft ceilings, the primary bedroom with two large walk-in closets and a luxurious ensuite as well as three additional bedrooms, a full bathroom, and a large laundry room. With over 100k in upgrades, 250k lot size premium, stunning location and its perfect condition, this home is a rare find! *For Additional Property Details Click The Brochure Icon Below*
Location
Province ON
County Ottawa
Area Ottawa
Rooms
Family Room Yes
Basement Unfinished
Kitchen 1
Interior
Interior Features Air Exchanger, Central Vacuum, ERV/HRV, Rough-In Bath, Ventilation System, Water Heater, Water Meter
Cooling Central Air
Exterior
Parking Features Private
Garage Spaces 3.0
Pool None
Roof Type Asphalt Shingle
Lot Frontage 48.79
Total Parking Spaces 9
Building
Foundation Poured Concrete
Others
Senior Community Yes
ParcelsYN Yes
Read Less Info
Want to know what your home might be worth? Contact us for a FREE valuation!

Our team is ready to help you sell your home for the highest possible price ASAP
GET MORE INFORMATION