


For more information regarding the value of a property, please contact us for a free consultation.
Key Details
Sold Price -
Property Type Townhouse
Sub Type Condo Townhouse
Listing Status Sold
Purchase Type For Sale
Approx. Sqft 2750-2999
Municipality Toronto C15
Subdivision Bayview Village
MLS Listing ID C12995508
Sold Date -
Style 2-Storey
Bedrooms 3
Annual Tax Amount $6,304
Tax Year 2025
Property Sub-Type Condo Townhouse
Property Description
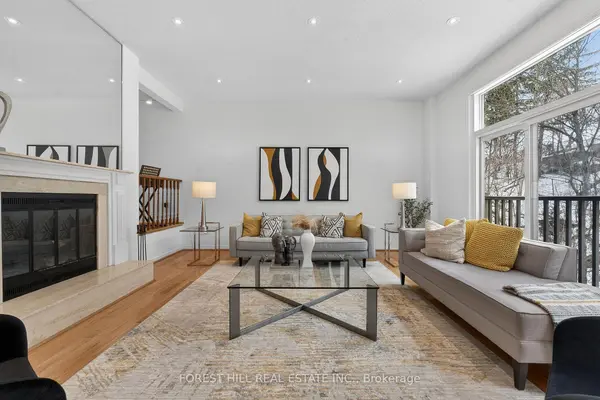
**Top-ranked School ----- Earl Haig SS Area***Serene onto the tranquil**RAVINE VIEWS**ONE-OF-A-KIND (Approx 2765 sq.ft living area Inc lower level) ----- Hidden Jewel(A Gem) ----- in the exclusive townhouse community in prestigious and highly sought-after Bayview Village. This home is perfect for families prioritizing excellent education options. This residence combines timeless elegance and functionality with spacious living space(Approx 2765 sq. ft inc lower level) ----Overlooking ravine-conservatory area), Offering comfort floor plan and ample living spaces of a detached home-like, and backing onto an exclusive & quiet ravine, feels like a cottage, giving you a private retreat. The great, living room includes an impressive floor-to-ceiling doors, overlooking open view and a wood burning fireplace. The sunlit kitchen features warm and fresh-look with newly-renovated cabinets, centre island, and stainless steel appliances, while the dining area is ideal for hosting of memorable family events and guest gatherings. Soaring vaulted ceilings on the 2nd floor, the loft-like primary bedroom showcases a cathedral ceiling, a juliette balcony, and ravine views, indulge in two separate ensuite bathrooms, one with a tub, the other a shower, providing both privacy and comfort. Two additional bedrooms feature closets and cathedral ceilings. The walk-out lower level features a washroom, spacious laundry area, and a cozy family room with a fireplace, mini wet bar that opens onto the private large sundeck, surrounded by open views and greenery for your morning coffee or relaxation of end of the day. Just steps to the TTC, quick access to Hwy 401/404, Old Cummer Go station, Seneca College, Fairview Mall, and ravine, trails, parks and wonderful Bayview Village shoppings, dining restaurant-A fantastic combination of local convenience, minimal exterior maintenance, stylish and elegant living with nature-views-A MUST SEE UNIT-You don't want to miss this!!!
Location
Province ON
County Toronto
Community Toronto C15
Area Toronto
Zoning Residential
Rooms
Family Room Yes
Basement Finished with Walk-Out
Kitchen 1
Interior
Interior Features Auto Garage Door Remote
Cooling Central Air
Laundry Laundry Room
Exterior
Exterior Feature Landscaped, Backs On Green Belt, Porch
Garage Spaces 1.0
Amenities Available BBQs Allowed, Visitor Parking
View City, Trees/Woods, Park/Greenbelt, Panoramic
Roof Type Shingles
Exposure East West
Total Parking Spaces 2
Balcony Juliette
Building
Foundation Other
Locker None
Others
Senior Community Yes
Security Features Smoke Detector,Alarm System
Pets Allowed Yes-with Restrictions
ParcelsYN No
Read Less Info
Want to know what your home might be worth? Contact us for a FREE valuation!

Our team is ready to help you sell your home for the highest possible price ASAP
NEARBY SCHOOLS & BUSINESSES
GET MORE INFORMATION