
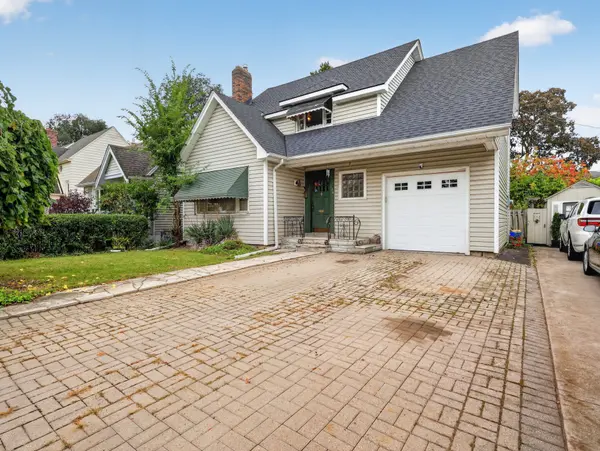
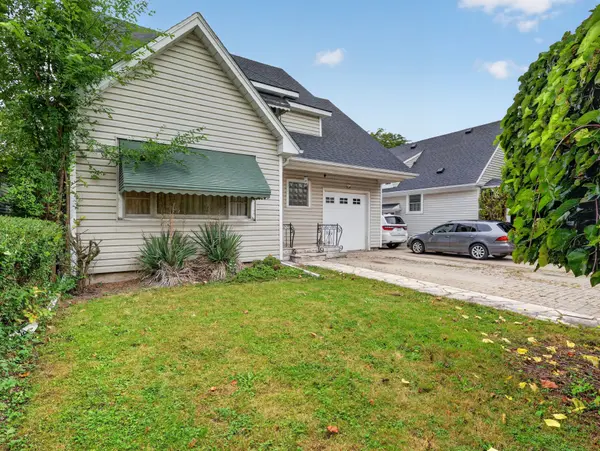
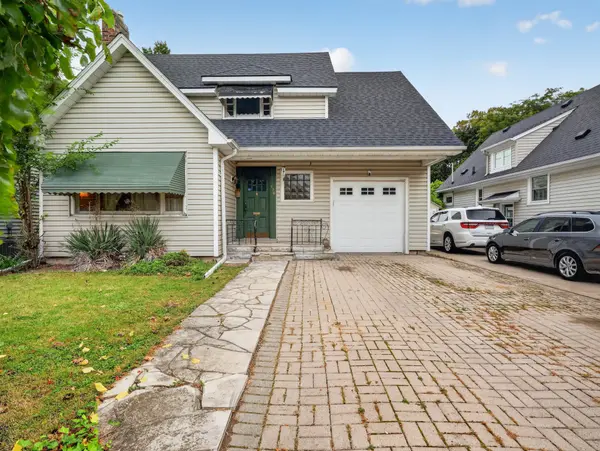

136 Highland AVE, St. Catharines, ON L2R 4J4
REQUEST A TOUR If you would like to see this home without being there in person, select the "Virtual Tour" option and your agent will contact you to discuss available opportunities.
In-PersonVirtual Tour
META FROM HOUSESHOP.IO

META FROM HOUSESHOP.IO

+1(647) 692-2434
$499,800
Est. payment /mo
3 Beds
1 Bath

UPDATED:

Key Details

Property Type Single Family Home

Sub Type Detached

Listing Status Active

Purchase Type For Sale

Approx. Sqft 1100-1500

Subdivision 457 - Old Glenridge

MLS Listing ID X13857504

Style 1 1/2 Storey

Bedrooms 3

Annual Tax Amount $5,619

Tax Year 2026

Property Sub-Type Detached

Property Description

Estate sale in prestigious old Glenridge. 1-1/2 storey home. Attached garage with a back door to a 3-season sunroom and yard. Note the 40' by 120' lot which gives you a wide double, interlock driveway and parking for four cars. Fenced backyard with a 36' by 16' inground concrete pool. Slate front foyer, open concept living room with fireplace, dining room. All hardwood floors. Eat in kitchen with ceramic flooring, dishwasher, fridge, and gas stove. Door to the backyard. 3 bedrooms upstairs, 2 with walk-in closets, all with hardwood floors. 4-piece bathroom. Basement has a rec room area, laundry room, and lots of storage. 100-amp breakers, new hot water boiler combo, newer shingles. All plumbing to the kitchen and bathroom replaced in 2024. This property needs some good old-fashioned TLC to convert it into a dream home in a great quiet area.

Location

Province ON

County Niagara

Area Niagara

Rooms

Family Room No

Basement Partially Finished

Kitchen 1

Interior

Interior Features On Demand Water Heater, Separate Hydro Meter, Storage, Water Heater, Water Meter

Cooling None

Fireplaces Type Wood

Fireplace Yes

Heat Source Gas

Exterior

Exterior Feature Awnings, Patio, Privacy, Year Round Living

Parking Features Private Double

Garage Spaces 1.0

Pool Inground

View Garden, Pool

Roof Type Asphalt Rolled

Topography Dry,Flat,Level

Lot Frontage 40.0

Lot Depth 120.0

Total Parking Spaces 5

Building

Building Age 51-99

Unit Features Arts Centre,Hospital,Park,Place Of Worship,Rec./Commun.Centre,School

Foundation Concrete Block

Others

ParcelsYN Yes

Virtual Tour https://unbranded.youriguide.com/136_highland_ave_st_catharines_on/


Read Less Info
Listed by RE/MAX GARDEN CITY REALTY INC, BROKERAGE

NEARBY SCHOOL & BUSINESS

GET MORE INFORMATION

META FROM HOUSESHOP.IO

META FROM HOUSESHOP.IO

+1(647) 692-2434

Realtor®

Realtor®

Name

Name

Phone*

Phone

Message