
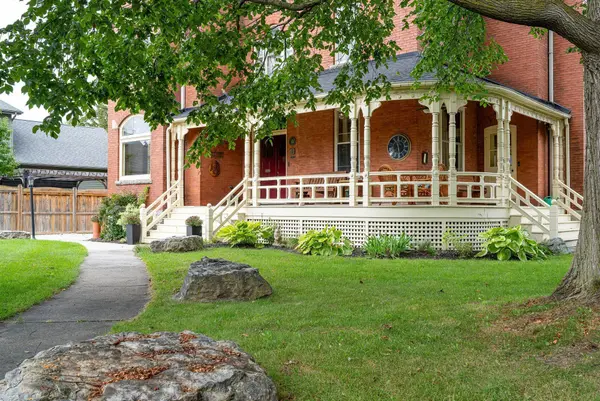

291 Third ST, Collingwood, ON L9Y 1L6
REQUEST A TOUR If you would like to see this home without being there in person, select the "Virtual Tour" option and your agent will contact you to discuss available opportunities.
In-PersonVirtual Tour
META FROM HOUSESHOP.IO

META FROM HOUSESHOP.IO

+1(647) 692-2434
$2,499,000
Est. payment /mo
5 Beds
3 Baths

UPDATED:

Key Details

Property Type Single Family Home

Sub Type Detached

Listing Status Active

Purchase Type For Sale

Approx. Sqft 3000-3500

Subdivision Collingwood

MLS Listing ID S13811550

Style 3-Storey

Bedrooms 5

Annual Tax Amount $7,225

Tax Year 2026

Property Sub-Type Detached

Property Description

**A Rare Collingwood Masterpiece - Historic Character, Modern Luxury & Unparalleled Potential!** This extraordinary 1894 red brick estate is set on a spectacular **92 x 200 ft lot** on one of Collingwood's most coveted streets, steps to downtown, restaurants, shops and the waterfront. With approximately **3,500 sq ft of beautifully finished living space**, this truly irreplaceable residence blends grand historic architecture with exceptional modern upgrades. The new custom kitchen features bespoke cabinetry and **Bosch appliances**, complemented by original millwork, refinished hardwood floors, custom finishes, soaring ceilings, original stain glass and timeless detailing throughout. Five bedrooms include a magnificent primary suite with dressing room and luxurious 5-piece ensuite. Three bathrooms feature heated floors, while extensive updates include 200-amp electrical service, updated wiring and plumbing, new sewer and water lines, and more. A **new oversized detached garage** adds tremendous utility, storage and future flexibility. Lots of space for private backyard oasis. The expansive attic offers the potential to bring the home to **over 5,000 sq ft**, A once-in-a-generation opportunity to own one of Collingwood's most distinctive estates - **a property of this character, scale and provenance could never be recreated today.**

Location

Province ON

County Simcoe

Area Simcoe

Rooms

Family Room No

Basement Unfinished

Kitchen 1

Interior

Interior Features None

Cooling Central Air

Fireplace Yes

Heat Source Gas

Exterior

Exterior Feature Deck, Patio, Porch, Year Round Living

Parking Features Private

Garage Spaces 2.0

Pool None

Roof Type Asphalt Shingle

Topography Flat

Lot Frontage 92.49

Lot Depth 199.64

Total Parking Spaces 12

Building

Foundation Stone

Others

ParcelsYN Yes

Virtual Tour https://sites.elevatedphotos.ca/mls/266185371


Read Less Info
Listed by Royal LePage Locations North

NEARBY SCHOOL & BUSINESS

GET MORE INFORMATION

META FROM HOUSESHOP.IO

META FROM HOUSESHOP.IO

+1(647) 692-2434

Realtor®

Realtor®

Name

Name

Phone*

Phone

Message