
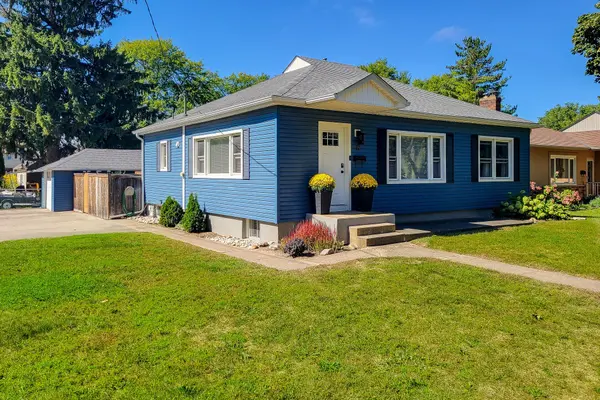
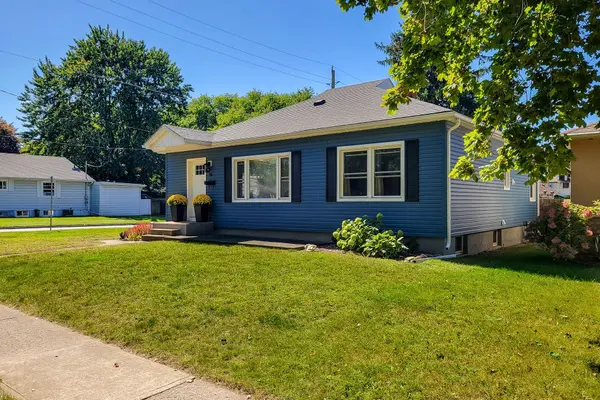

19 THORNDALE AVE, St. Catharines, ON L2R 6A6
REQUEST A TOUR If you would like to see this home without being there in person, select the "Virtual Tour" option and your agent will contact you to discuss available opportunities.
In-PersonVirtual Tour
META FROM HOUSESHOP.IO

META FROM HOUSESHOP.IO

+1(647) 692-2434
$595,000
Est. payment /mo
3 Beds
2 Baths
Save

UPDATED:

Key Details

Property Type Single Family Home

Sub Type Detached

Listing Status Active

Purchase Type For Sale

Approx. Sqft 1100-1500

Subdivision 452 - Haig

MLS Listing ID X13811446

Style Bungalow

Bedrooms 3

Annual Tax Amount $4,171

Tax Year 2026

Property Sub-Type Detached

Property Description

Welcome to this spacious detached bungalow situated on a large corner lot, offering versatile living space, excellent outdoor amenities, and tremendous potential for extended family living. The main level features a bright and inviting living room with plenty of space to relax and entertain, along with a separate dining room ideal for family meals and gatherings. The functional kitchen offers ample cupboard space, stainless steel appliances, and a tiled backsplash, providing both style and practicality. The primary bedroom features a convenient walk-in closet, while the updated 4-piece main bathroom adds a modern touch to the home. The fully finished basement expands the living space and offers a separate entrance, creating an excellent opportunity for an in-law suite or additional family accommodation. The lower level includes a second kitchen, dining area, bedroom, and 3-piece bathroom, providing a comfortable and flexible layout with great potential for a secondary living space. Outside, enjoy the privacy of a fully fenced backyard complete with a new wooden deck and concrete pathways, perfect for outdoor entertaining, relaxing, or enjoying time with family. The large corner lot provides plenty of outdoor space and added curb appeal. A single-car detached garage offers valuable parking and storage, complemented by an impressive 6-car side driveway-ideal for multiple vehicles, guests, or recreational toys. Numerous updates provide added peace of mind, including a roof completed in 2019 on both the house and garage, along with siding, windows, and doors completed in 2017. Conveniently located close to schools, parks, public transit, highway access, shopping, dining, and all major amenities. A versatile home offering generous living space, excellent parking, and outstanding potential in a convenient location!

Location

Province ON

County Niagara

Area Niagara

Rooms

Family Room Yes

Basement Full, Finished, Separate Entrance

Kitchen 2

Separate Den/Office 1

Interior

Interior Features Accessory Apartment, Carpet Free, In-Law Suite, Primary Bedroom - Main Floor, Storage, Water Heater, Water Meter

Cooling Central Air

Fireplaces Type Electric

Fireplace Yes

Heat Source Gas

Exterior

Exterior Feature Deck, Year Round Living

Parking Features Available, Private

Garage Spaces 1.0

Pool None

Waterfront Description None

Roof Type Asphalt Shingle

Lot Frontage 50.0

Lot Depth 100.0

Total Parking Spaces 7

Building

Building Age 51-99

Unit Features Library,Park,Place Of Worship,Public Transit,Rec./Commun.Centre,School

Foundation Concrete Block

Others

Security Features Smoke Detector

ParcelsYN Yes


Read Less Info
Listed by NEW ERA REAL ESTATE

NEARBY SCHOOL & BUSINESS

GET MORE INFORMATION

META FROM HOUSESHOP.IO

META FROM HOUSESHOP.IO

+1(647) 692-2434

Realtor®

Realtor®

Name

Name

Phone*

Phone

Message