
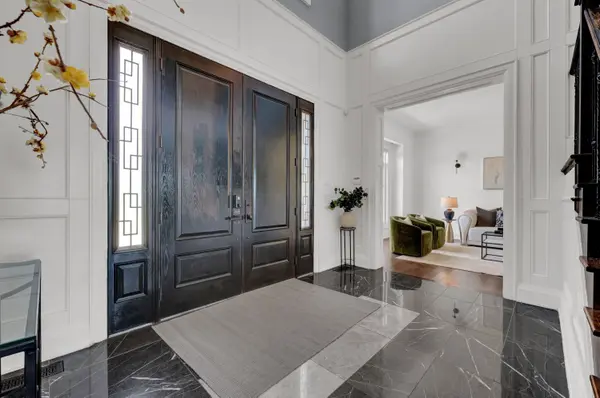

6210 Solina RD, Clarington, ON L0B 1J0
REQUEST A TOUR If you would like to see this home without being there in person, select the "Virtual Tour" option and your agent will contact you to discuss available opportunities.
In-PersonVirtual Tour
META FROM HOUSESHOP.IO

META FROM HOUSESHOP.IO

+1(647) 692-2434
$2,889,000
Est. payment /mo
5 Beds
6 Baths

UPDATED:

Key Details

Property Type Single Family Home, freehold, residential

Sub Type Detached

Listing Status Active

Purchase Type For Sale

Approx. Sqft 3500-5000

Subdivision Rural Clarington

MLS Listing ID E13699686

Style 2-Storey

Bedrooms 5

Annual Tax Amount $16,079

Tax Year 2026

Property Sub-Type Detached

Property Description

Welcome to 6210 Solina Rd, an exceptional Custom Home in sought-after Westlake Estates in Hampton, set on 1.47 acres. Offering over 6,000 Sq Ft of finished living space, this impressive 5+1 Beds, 6-Bath home combines exceptional space, comfort & luxury. A grand double-door entry w/decorative glass sidelights welcomes you into an impressive foyer w/high ceilings. The gourmet kitchen features a large centre island w/breakfast seating, dbl sink, Miele fridge, 2 Miele ovens, B/I dishwasher, Wolf 7-burner gas stove & access to an approx. 355 Sq Ft balcony w/glass railings. A convenient W/I pantry is located just steps from the kitchen. The kitchen opens to a spectacular Great Room w/an impressive approx. 22-ft ceiling, fireplace & beautiful backyard views. The main floor also features a Family Rm, formal Dining Rm, Bed, Powder Rm & Laundry Rm. Interior access from the 3-car garage leads to a hallway w/multiple closets offering ample storage. Upstairs offers 4 spacious Beds, each w/private ensuite & towel warmer. The luxurious Primary features a gas fireplace & private approx. 355 Sq Ft glass-railed balcony overlooking the backyard & pond. Hydronic in-floor heating adds comfort to the main-floor kitchen, laundry & powder rm, as well as throughout the finished bsmt. The W/O bsmt is ideal for entertaining & extended living, featuring a 2nd kitchen w/waterfall quartz counters, full-height quartz backsplash, S/S appls incl. 6-burner gas stove, Living Rm, Bed w/semi-ensuite 3-Pc Bath, Rec Rm w/closet, Theatre Rm, Gym w/Sauna & Cold Rm, plus direct backyard access. CAT5 wiring throughout provides infrastructure for an intercom system. Outside, approx. 4,000 Sq Ft of interlocking throughout the front & driveway features concrete-secured borders, complemented by a front-lawn sprinkler system, 3-car garage, driveway parking for up to 12 vehicles & additional space at rear. A remarkable Custom Home offering exceptional space, versatility, privacy & luxury living.

Location

Province ON

County Durham

Area Durham

Rooms

Family Room Yes

Basement Finished with Walk-Out, Separate Entrance

Kitchen 2

Separate Den/Office 1

Interior

Interior Features Central Vacuum, Carpet Free, Sauna, Intercom

Cooling Central Air

Fireplaces Type Natural Gas

Fireplace Yes

Heat Source Gas

Exterior

Exterior Feature Deck, Lawn Sprinkler System

Garage Spaces 3.0

Pool None

Roof Type Asphalt Shingle

Lot Frontage 147.31

Lot Depth 268.26

Total Parking Spaces 15

Building

Building Age 6-15

Unit Features Park,Wooded/Treed,Clear View,Rec./Commun.Centre

Foundation Poured Concrete

Others

ParcelsYN No

Virtual Tour https://listings.caliramedia.com/videos/01a02241-1912-70d2-a1c5-8ed160f72f34?v=369


Read Less Info
Listed by Royal Heritage Realty Ltd.

GET MORE INFORMATION

META FROM HOUSESHOP.IO

META FROM HOUSESHOP.IO

+1(647) 692-2434

Realtor®

Realtor®

Name

Name

Phone*

Phone

Message