
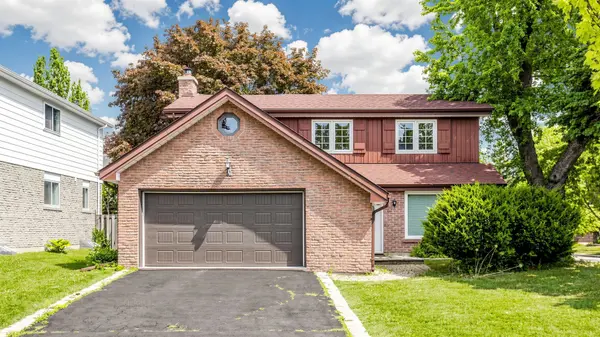
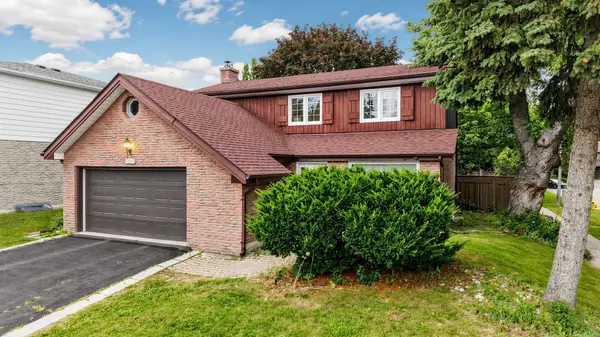
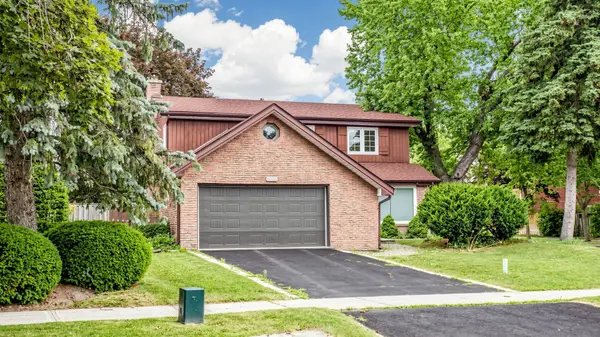

22 Denlow BLVD, Toronto C13, ON M3B 1P4
REQUEST A TOUR If you would like to see this home without being there in person, select the "Virtual Tour" option and your agent will contact you to discuss available opportunities.
In-PersonVirtual Tour
META FROM HOUSESHOP.IO

META FROM HOUSESHOP.IO

+1(647) 692-2434
-
Est. payment /mo
5 Beds
4 Baths

UPDATED:

Key Details

Property Type Single Family Home

Sub Type Detached

Listing Status Active

Purchase Type For Sale

Approx. Sqft 2000-2500

Municipality Toronto C13

Subdivision Banbury-Don Mills

MLS Listing ID C13537016

Style 2-Storey

Bedrooms 5

Annual Tax Amount $12,072

Tax Year 2025

Property Sub-Type Detached

Property Description

Rare offering in prestigious Banbury/York Mills & Leslie! Beautifully updated and move-in ready family home in one of Toronto's most sought-after school districts, within walking distance to Denlow P.S. This well-maintained home features a timeless centre-hall layout with bright principal rooms, a spacious foyer, and a renovated kitchen with an elegant neutral finish and large windows. Hardwood flooring, updated bathrooms, south-facing driveway, extra-wide garage, and a finished basement with hardwood floors and an open-concept recreation area. Enjoy a private backyard with a large deck, perfect for family living and entertaining. An exceptional opportunity to secure a quality home in a prestigious neighbourhood known for excellent schools (Denlow P.S., Windfields M.S., York Mills C.I.), strong community, and long-term real estate value.

Location

Province ON

County Toronto

Community Toronto C13

Area Toronto

Rooms

Family Room Yes

Basement Finished

Kitchen 1

Separate Den/Office 1

Interior

Interior Features Carpet Free

Cooling Central Air

Fireplaces Type Electric

Inclusions Existing appliances: fridge, gas stove, double oven, dishwasher, washer, dryer, light fixtures, and window coverings

Exterior

Garage Spaces 2.0

Pool None

Roof Type Asphalt Shingle

Lot Frontage 55.52

Lot Depth 111.03

Total Parking Spaces 4

Building

Foundation Concrete

Others

Senior Community Yes

ParcelsYN No

Virtual Tour https://www.winsold.com/tour/466654


Read Less Info
Listed by RE/MAX CONDOS PLUS CORPORATION

NEARBY SCHOOL & BUSINESS

GET MORE INFORMATION

META FROM HOUSESHOP.IO

META FROM HOUSESHOP.IO

+1(647) 692-2434

Realtor®

Realtor®

Name

Name

Phone*

Phone

Message

Free Account Required

  • Instant access to listing photos & details
  • Save listings and searches
  • Access details for this property