

264 Stephenson 4 RD W, Huntsville, ON P0B 1M0
REQUEST A TOUR If you would like to see this home without being there in person, select the "Virtual Tour" option and your agent will contact you to discuss available opportunities.
In-PersonVirtual Tour
META FROM HOUSESHOP.IO

META FROM HOUSESHOP.IO

+1(647) 692-2434
-
Est. payment /mo
3 Beds
2 Baths
Save

UPDATED:

Key Details

Property Type Single Family Home

Sub Type Detached

Listing Status Active

Purchase Type For Sale

Approx. Sqft 700-1100

Subdivision Stephenson

MLS Listing ID X13536862

Style Bungalow-Raised

Bedrooms 3

Annual Tax Amount $2,336

Tax Year 2025

Property Sub-Type Detached

Property Description

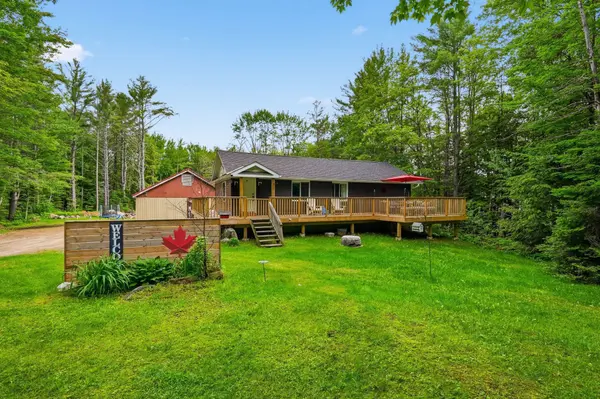
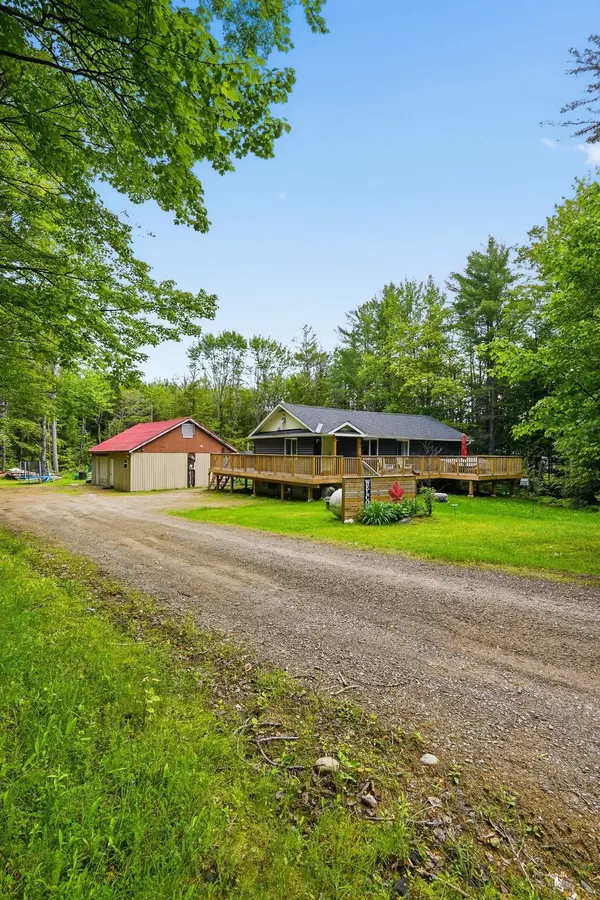
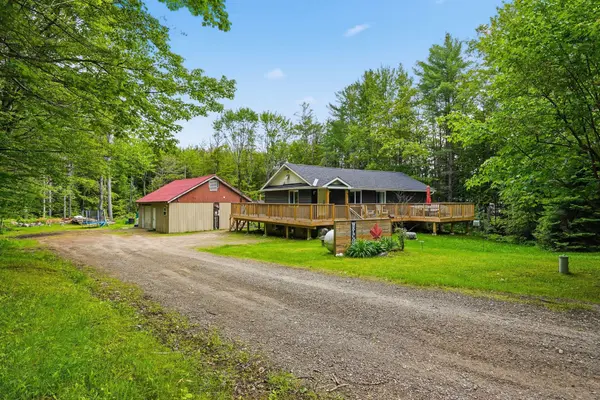
Cute as a button and full of charm, this renovated raised bungalow offers over 2000 square feet of beautifully updated living space across two finished levels, making it an ideal fit for first time home buyers or empty nesters looking to downsize without compromise. The main level features two spacious bedrooms including a primary bedroom with ensuite, complemented by a stylish four piece tiled guest bathroom. The fully finished basement adds a third bedroom, a comfortable rec room, a flexible bonus space perfect for a home office or hobby room, generous storage, and a convenient walkout to the backyard. Step outside to enjoy the expansive wrap around deck, complete with a seating area and BBQ space, perfect for entertaining or simply relaxing and taking in the surrounding views. Set on two private acres that offer peaceful separation from neighbours while still providing easy access to Highway 11, this property delivers the best of rural living with everyday convenience. A detached garage provides excellent additional space for vehicle and recreational parking, a workshop, and extra storage. Efficient heating and cooling with a forced air furnace. Recent upgrades include, vinyl siding, soffit, fascia completed in 2021. New roof and deck in 2022, offering peace of mind for years to come.

Location

Province ON

County Muskoka

Area Muskoka

Rooms

Family Room Yes

Basement Finished

Kitchen 1

Separate Den/Office 1

Interior

Interior Features In-Law Capability, Primary Bedroom - Main Floor, Storage

Cooling Central Air

Inclusions Fridge, Stove, Dishwasher, Washer, Dryer,

Exterior

Exterior Feature Deck, Privacy, Year Round Living, Controlled Entry

Parking Features Private

Garage Spaces 1.0

Pool None

View Forest

Roof Type Asphalt Shingle

Lot Frontage 200.0

Lot Depth 436.0

Total Parking Spaces 10

Building

Foundation Concrete

Others

Senior Community Yes

ParcelsYN No


Read Less Info
Listed by RE/MAX Professionals North

GET MORE INFORMATION

META FROM HOUSESHOP.IO

META FROM HOUSESHOP.IO

+1(647) 692-2434

Realtor®

Realtor®

Name

Name

Phone*

Phone

Message

Free Account Required

  • Instant access to listing photos & details
  • Save listings and searches
  • Access details for this property